Future-Proofing Your Floor Plan
Future-Proofing Your Floor Plan
When building a custom home in Virginia Beach, Norfolk, Chesapeake, or along the shores of Cape Charles, elevation is often part of the blueprint from day one. Whether you are raising the main living level to meet coastal flood zone requirements or building a multi-story layout to capture panoramic bay and river views, stairs quickly become a central feature of coastal architecture.
While multi-level living maximizes views and lot footprints, homeowners across Hampton Roads and northeastern North Carolina are increasingly thinking ahead, designing homes that adapt effortlessly to changing mobility needs, aging parents, and multi-generational family visits without sacrificing coastal elegance.
At
K.M. Cash Construction, we believe future-proofing your floor plan should feel like an upgrade in everyday luxury, never an afterthought. Here is how integrating residential elevators and thoughtful first-floor living into your initial architectural plans creates a true forever home on the coast.
1. Designing for a Residential Elevator from Day One
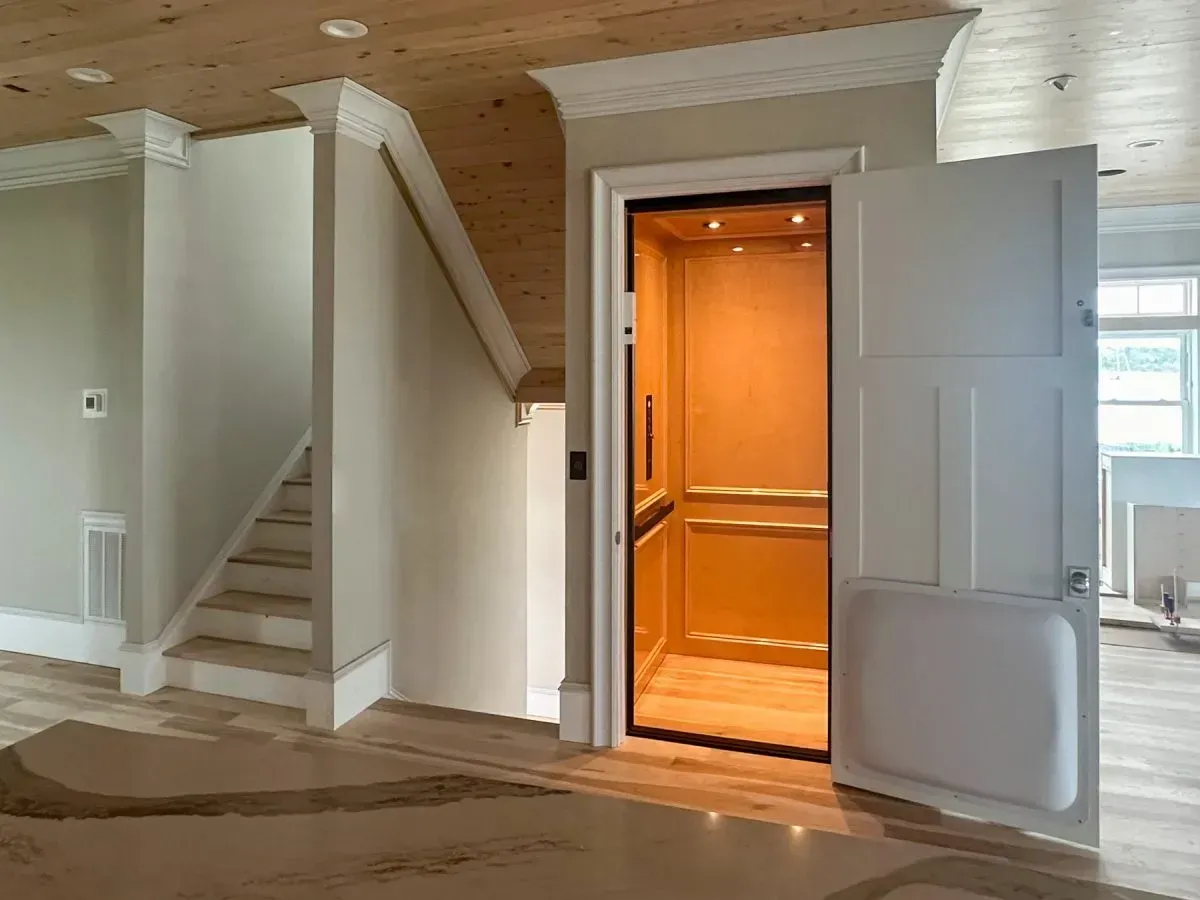
In an elevated coastal home where the garage and entry sit at grade and the primary living spaces sit one or two stories above, a residential elevator transforms daily convenience, from carrying luggage and groceries upstairs to ensuring effortless access across every floor for decades to come.
- Framing Stacked Closets Now for Easy Installation Later: Even if you do not plan to install a cab immediately, framing stacked closets with aligned structural headers and dedicated electrical rough-ins during initial construction allows you to add an elevator seamlessly in the future without tearing into load-bearing walls.
- Choosing the Right Drive System: Modern residential elevators, including machine-room-less (MRL) traction, hydraulic, and sleek pneumatic vacuum models, operate quietly and require minimal mechanical footprint.
- Custom Interior Finishes: Today’s home elevators can be paneled in white oak, painted shiplap, or architectural glass to blend seamlessly into your foyer or hallway rather than standing out like commercial equipment.
2. The Main-Level Primary Suite Retreat
True first-floor living starts with placing the primary bedroom suite on the main living level so everyday routines never require climbing a flight of stairs.
- Private Wing Positioning: Locating the primary suite on a quiet corner of the main floor, separated from the great room and kitchen, preserves acoustic privacy when hosting family or overnight guests.
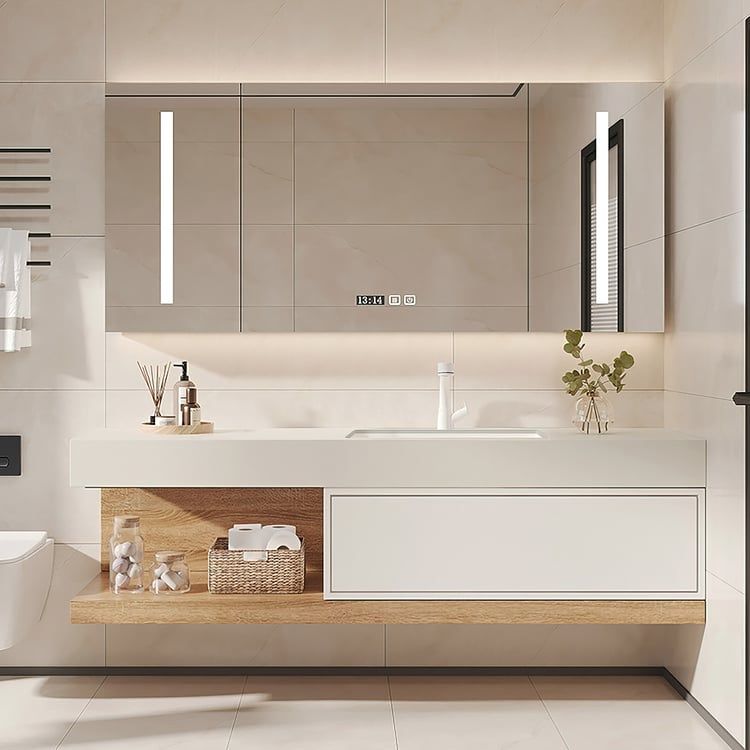
- Zero-Threshold Transitions: Pairing flush hardwood-to-tile transitions with a zero-threshold curbless shower eliminates tripping hazards while creating a clean, spa-inspired aesthetic.
- Blocking Behind Bathroom Walls: Installing solid wood blocking behind shower and vanity walls during framing is a low-cost step that allows decorative grab bars or seating to be anchored securely if ever needed later in life..
3. Subtle Spatial Widths That Feel Like Luxury
Universal design principles align naturally with open-concept coastal modern architecture. Generous proportions make a home feel brighter, airier, and easier to navigate at every stage of life.
- 36-Inch Interior Doorways & Wider Hallways: Upgrading standard interior doors to 36 inches and widening primary hallways to at least 42 or 48 inches makes moving furniture easier today and ensures effortless clearance for walkers or wheelchairs tomorrow.
- Accessible Kitchen Ergonomics: Incorporating drawer-style microwaves, pull-out pantry shelving, contrasting countertop edges, and layered under-cabinet task lighting improves daily usability for cooks of every age and height.
- Lever Handles & Rocker Switches: Replacing round doorknobs with architectural lever hardware and standard toggles with wide rocker switches adds modern polish while remaining easy to operate.
4. Flexible In-Law & Multi-Generational Guest Suites
Coastal homes naturally draw extended family and long-weekend visitors. Designing a dedicated guest suite on the main living level, or just off a ground-level entry, gives aging parents or long-term guests complete independence.
- En-Suite Privacy: Including a private full bath, walk-in closet, and a small morning coffee bar or beverage center turns a standard guest bedroom into a self-contained retreat.
- Covered, Low-Slope Entryways: Designing a sheltered entry from the garage or driveway with gentle, step-free grading protects family members from coastal rain and wind while simplifying arrival at every age.
5. Visualizing Flow Early with 2D & 3D Design Renderings
The smartest way to future-proof a custom home is to test how every room connects before ground is broken. Through our
6-step design-build process,
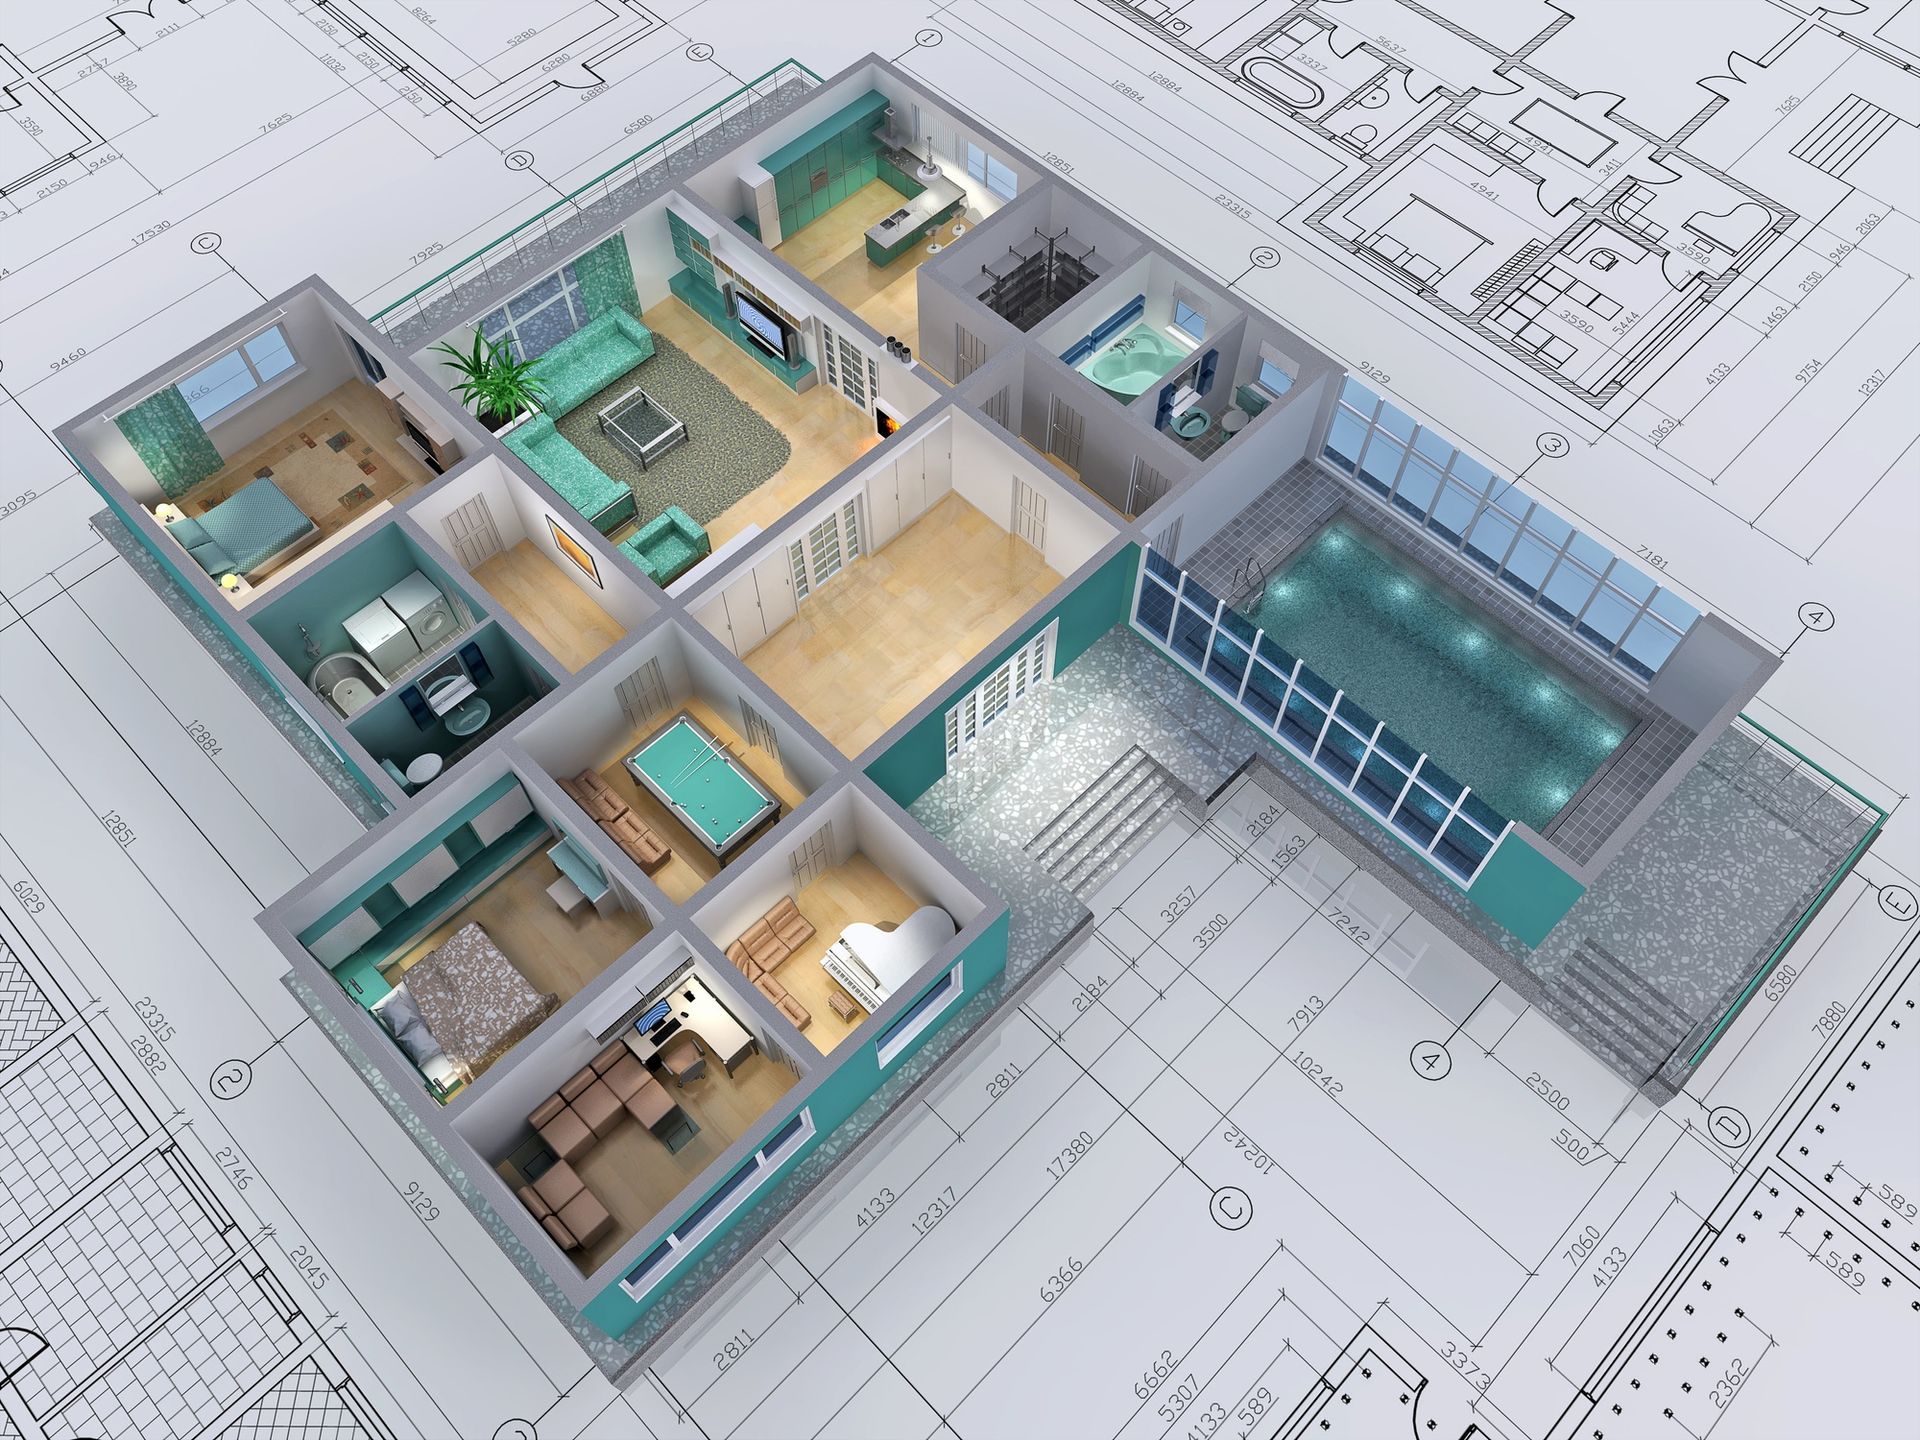
K.M. Cash Construction uses detailed 2D floor plans and 3D digital renderings so you can walk through doorway clearances, elevator shaft placement, and main-level sightlines before construction begins.
Ready to Design Your Forever Coastal Home?
Whether you are planning an elevated waterfront residence or building on an infill lot, K.M. Cash Construction brings over 25 years of Class A building expertise to every detail of your floor plan.
Contact our team today to schedule a design consultation and start planning a coastal home built for today and every decade ahead!